
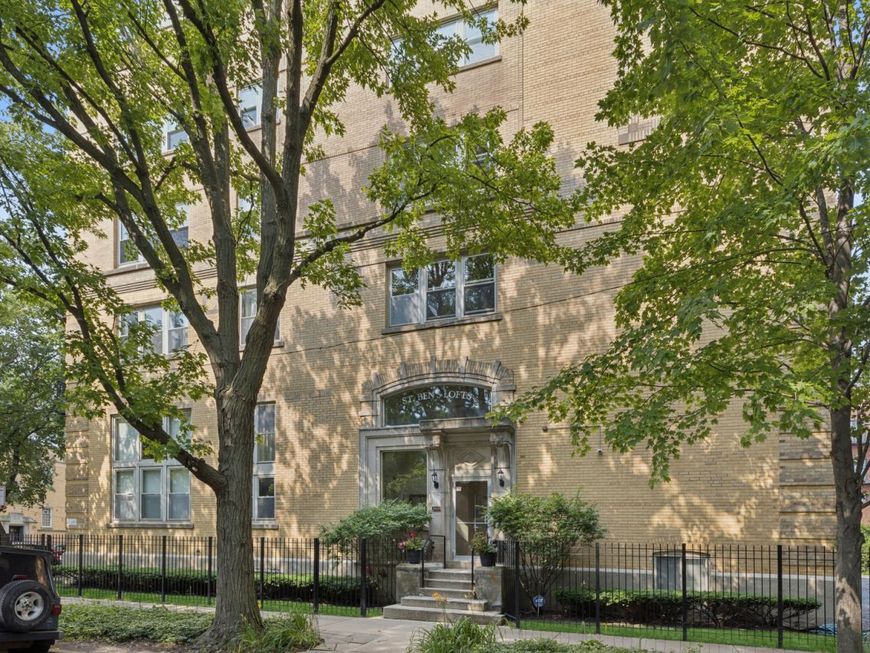
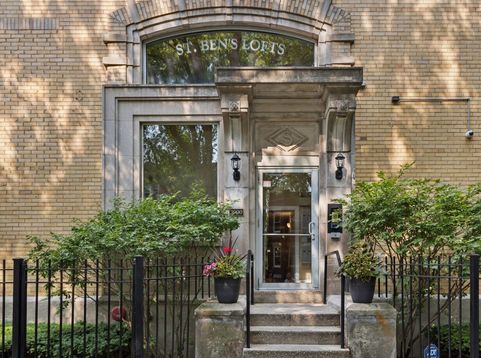
3900 N Claremont Avenue , Unit 205 Chicago, IL 60618
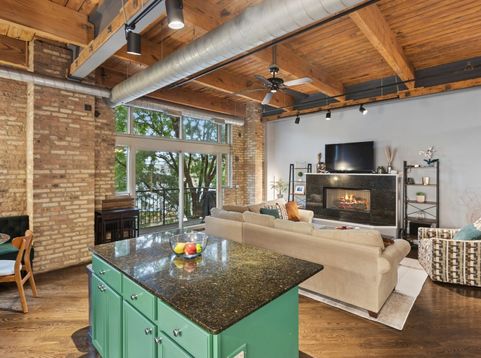
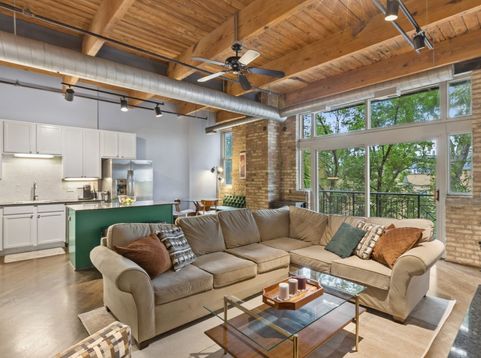
Discover the perfect blend of history, character, and modern living in this exceptional 2-bedroom, 2-bath timber loft, located in one of North Center's most distinctive historic buildings. Originally home to the Selig Polyscope Studios-one of America's earliest motion picture studios-the building has been thoughtfully transformed into unique loft residences while preserving its timeless architectural character. Soaring timber ceilings, exposed brick, hardwood floors, fireplace and an open floor plan create a warm and inviting living space that opens to a private south-facing balcony. The spacious primary suite features a walk-in closet and a beautifully appointed bath. Additional highlights include in-unit laundry, elevator access, deeded parking, private storage, and updated in the last year: dishwasher, washer, dryer, and water heater. Ideally located near neighborhood restaurants, shopping, parks, and both the Irving Park and Addison Brown Line stations.

Baird & Warner Pam Raia 312.446.3148 Email
Property Details
Amenities
Feature Descriptions
Room Information
Schools
Disclaimer: The accuracy of all information regardless of source, including but not limited to square footage and lot size, is deemed reliable but not guaranteed nor warranted and should be personally verified through personal inspection by and/or with the appropriate professionals.
Location
See details and scored characteristics about this location.


Select a format below, new window will open and will prompt you to print.


AWARD WINNING SERVICES

GLOBAL REACH & HOME INSURANCE



WEBSITE AWARDS


Market Report
Sign up today to stay updated on what’s happening in your local real estate market.
